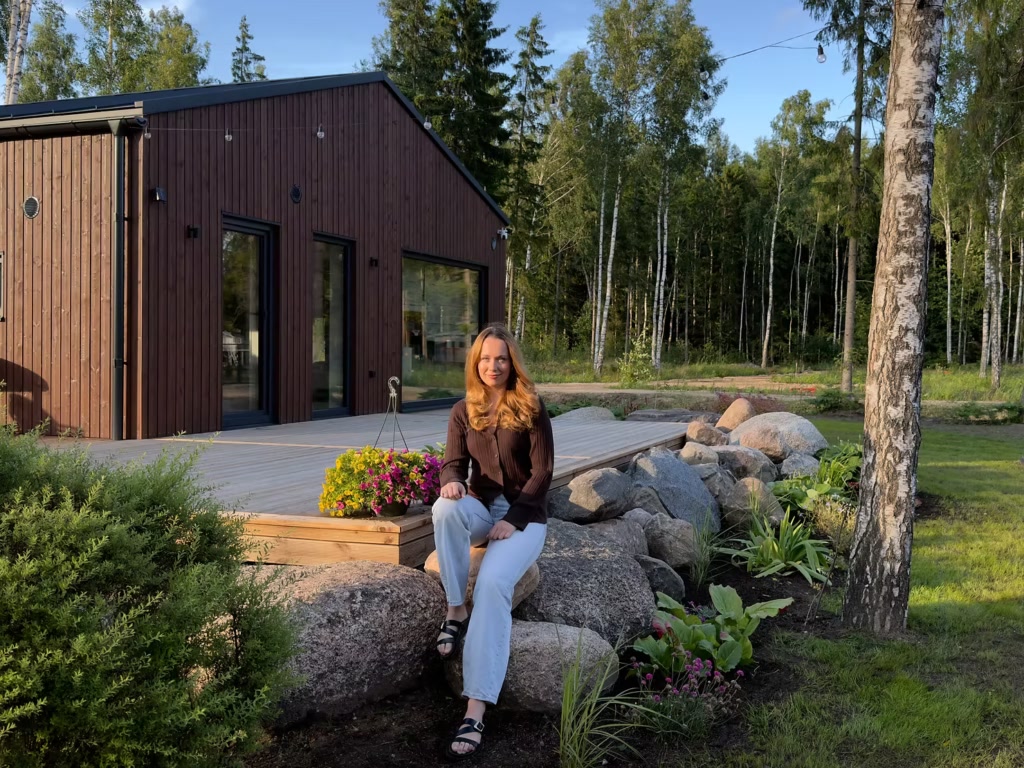
We wanted more quiet, more nature and a home that felt open without being larger than we needed. What began as an idea for a guest house became the place where we chose to live every day.
We already had a plot, but not a final house plan
We bought our plot outside Trondheim several years before building. We knew that we wanted a home here one day, but the final solution was still open. We considered a simple holiday home, a traditional two-storey house and even another apartment.
Our priority was a long-term home with enough space for everyday life, without creating unnecessary maintenance. A clear layout mattered more to us than adding rooms we would rarely use.
Why we chose Family 80
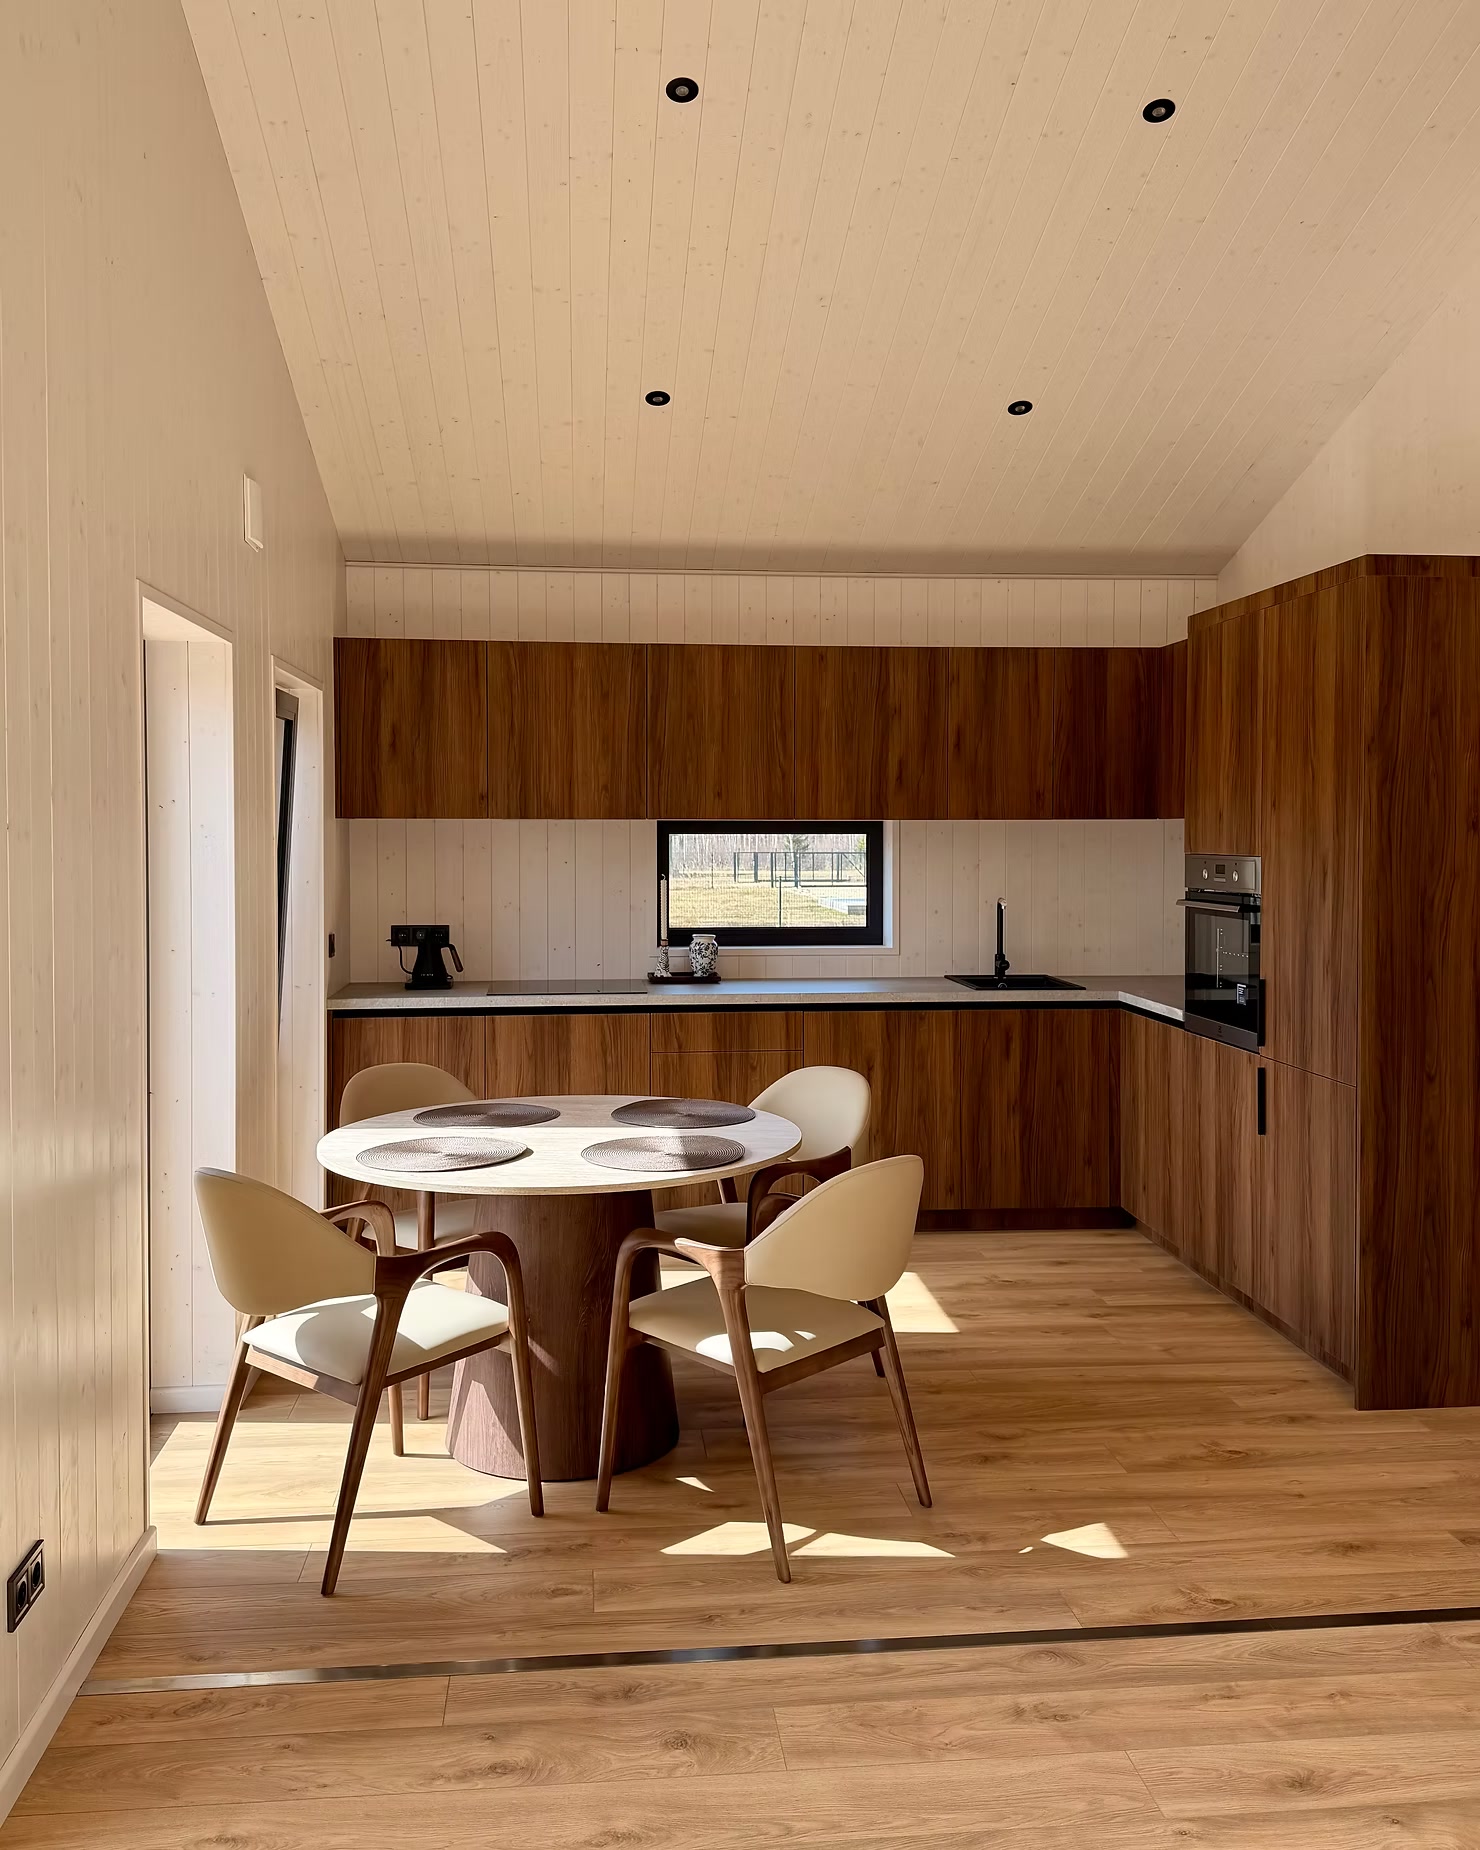
The functional layout, high ceiling, large windows and calm design stood out immediately. We also appreciated being able to discuss practical details such as window placement and storage before the project was finalised.
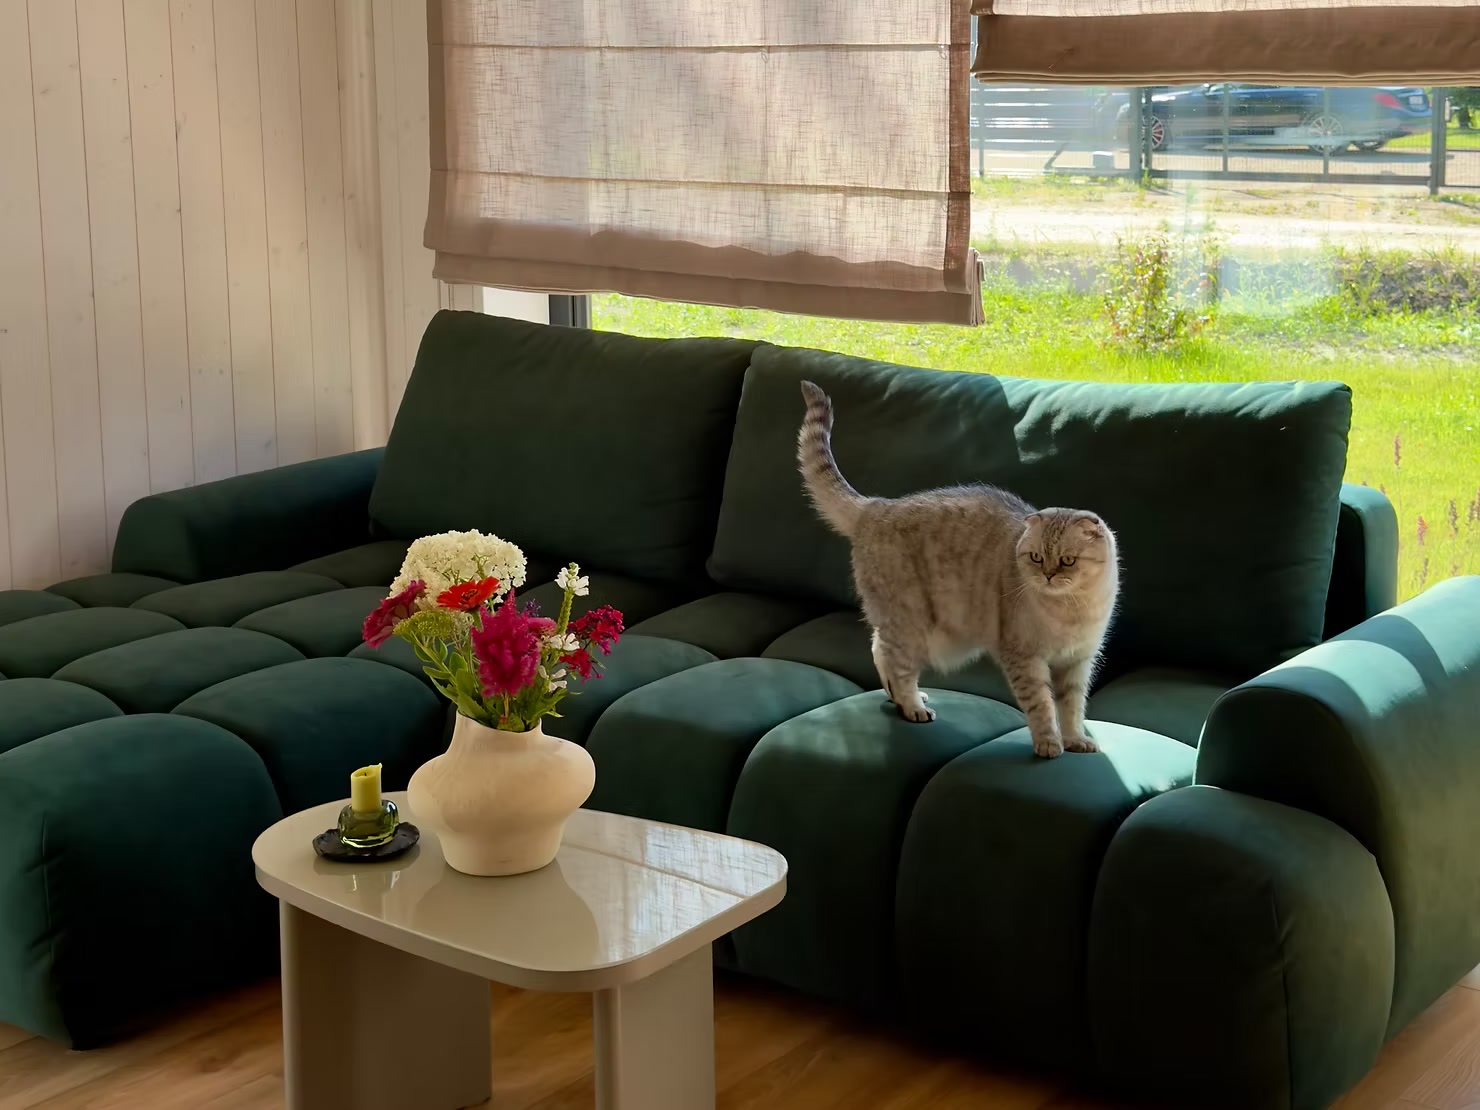
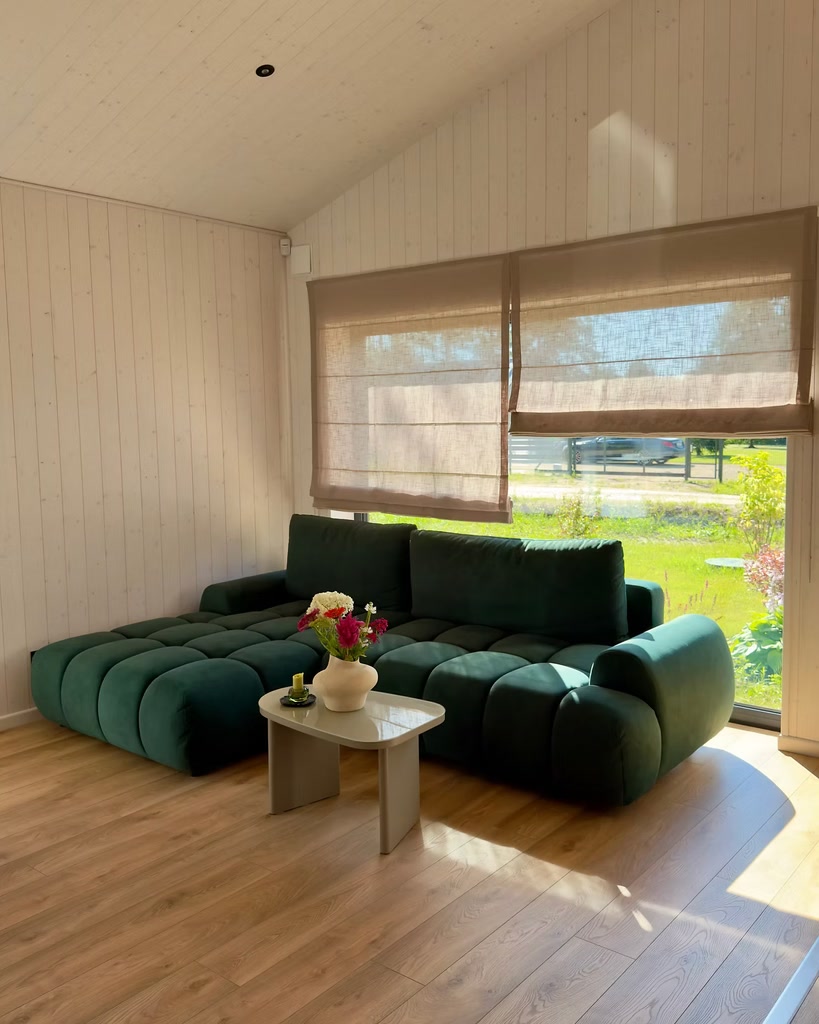
The open kitchen and living room became the decisive space. We wanted daily life and visits to happen together, not in separate rooms. Although the living area is compact, the ceiling height and natural light make the shared space feel much larger than the numbers suggest.
From contract to delivery
We signed the contract in February and received the house in May. Factory production took about one month, while we prepared the plot, foundation and delivery access in parallel.
Installation on our plot was completed in one day. The kitchen, bathroom and fixed furniture were already installed when the house arrived, so the final stage felt much more predictable than a traditional build.
A guest house that became our permanent home
Our original plan was to use the house as an additional place for guests. That plan changed quickly after moving in. Remote work made permanent living practical, and the quieter surroundings matched the everyday life we wanted.
The kitchen and living room are now the heart of our home. We have hosted 16 guests in the shared area, and the layout still worked comfortably.
The questions we had before delivery
Our biggest questions were whether the delivery vehicle could reach the plot, whether the chosen foundation would suit the ground and what the monthly running costs would be. We worked through the access and foundation questions before production, instead of leaving those details until delivery day.
After our first months in the house, the concerns we had before delivery had not become problems. The strongest impression is how naturally the home fits our routine: enough room for visitors, but still simple and manageable every day.