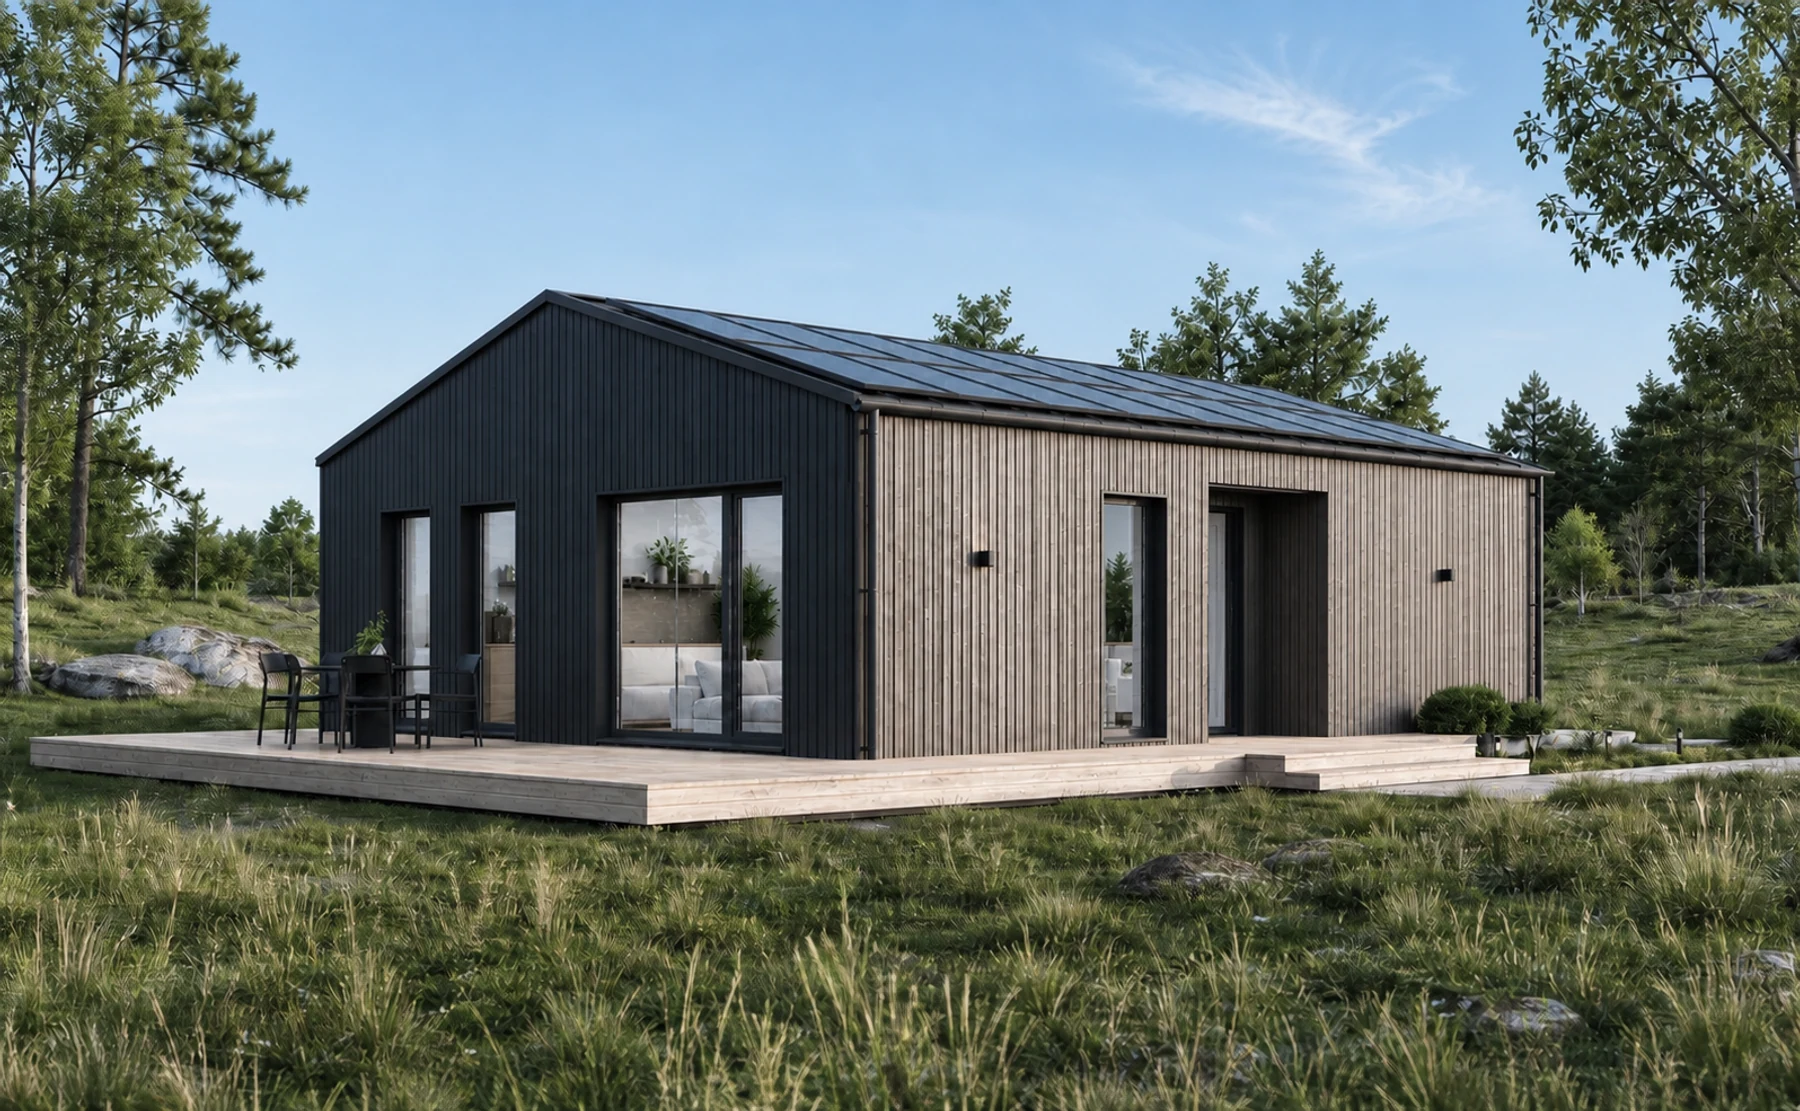

Virtual viewing
Explore Family 80 in 360°
Walk through every room and experience the layout at your own pace.
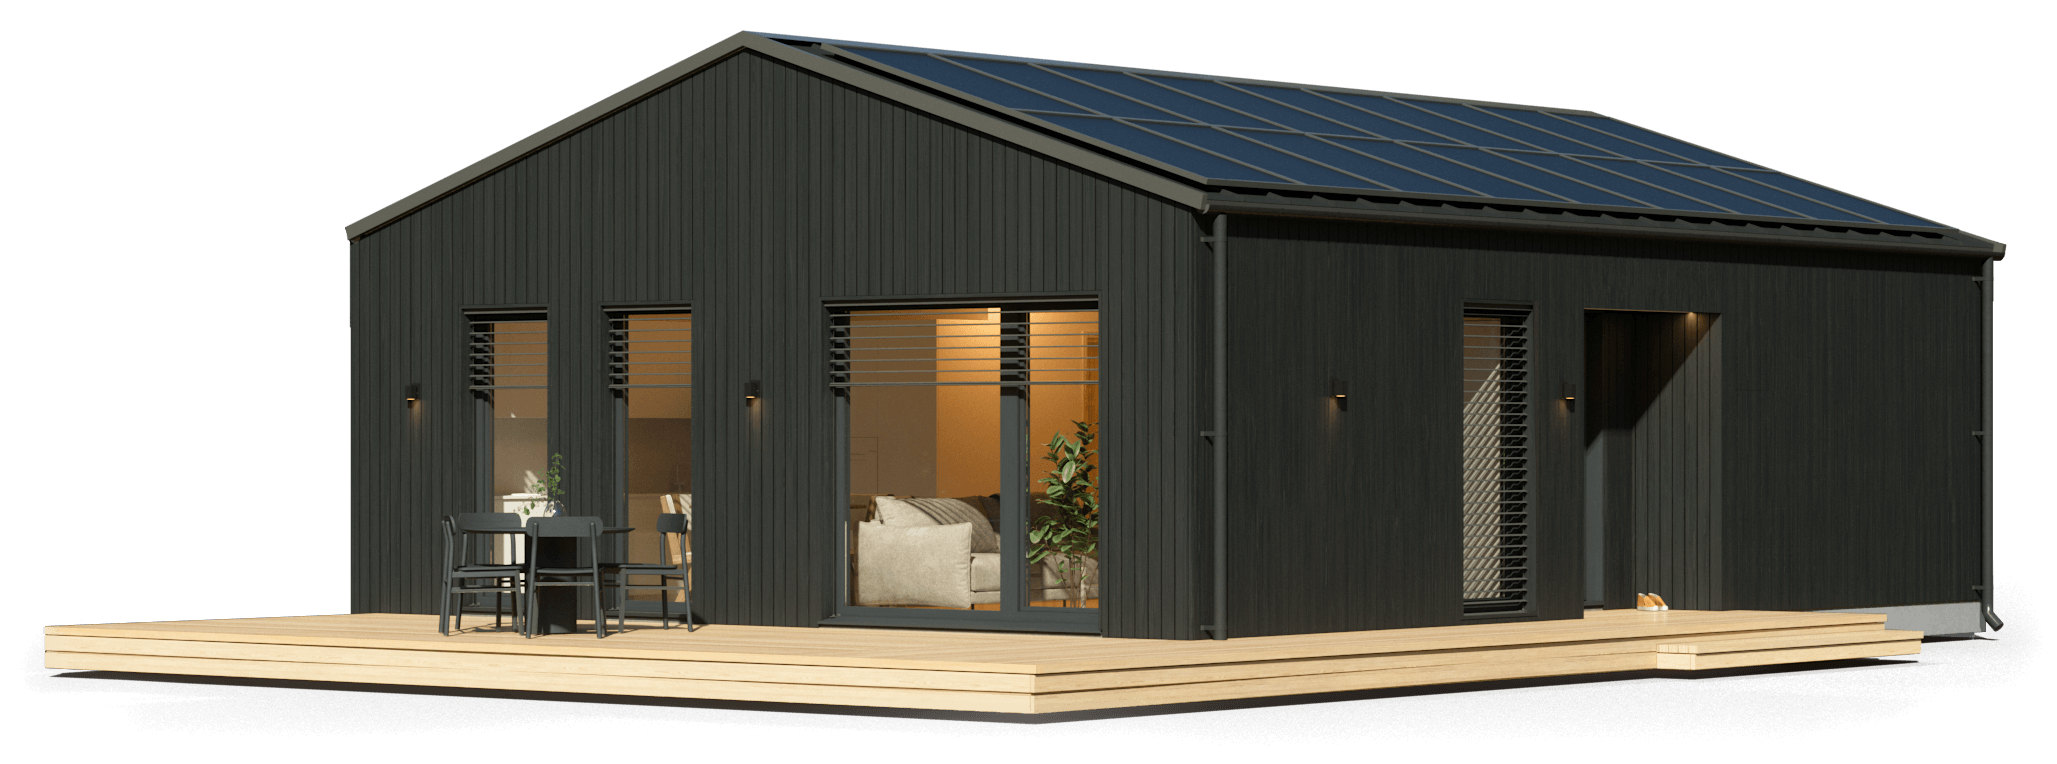
Included in the delivery
- Roof and rainwater system
- Windows and exterior doors
- Built-in living/kitchen wall storage
- Professional project documentation
- Documented handover
- 5-year guarantee from handover
Must be clarified for the land
- Shipping to site
- Foundation and groundwork
- Municipal applications and fees
- Water, sewage, and electrical connection
- Outdoor areas, terrace, and driveway
- Upgrades and custom changes
Three considered finishes
Choose your kitchen
Choose light, grey, or timber. The final specification is confirmed in your quotation.
Living-area laminate
Mammut, 12 mm · class 33Bathroom floor tiles
Tiles, 60 × 60 cmVisit our demo house
Walk through the rooms and see the floors and bathroom finishes up close.
Book a visitDelivery and installation - see how it works
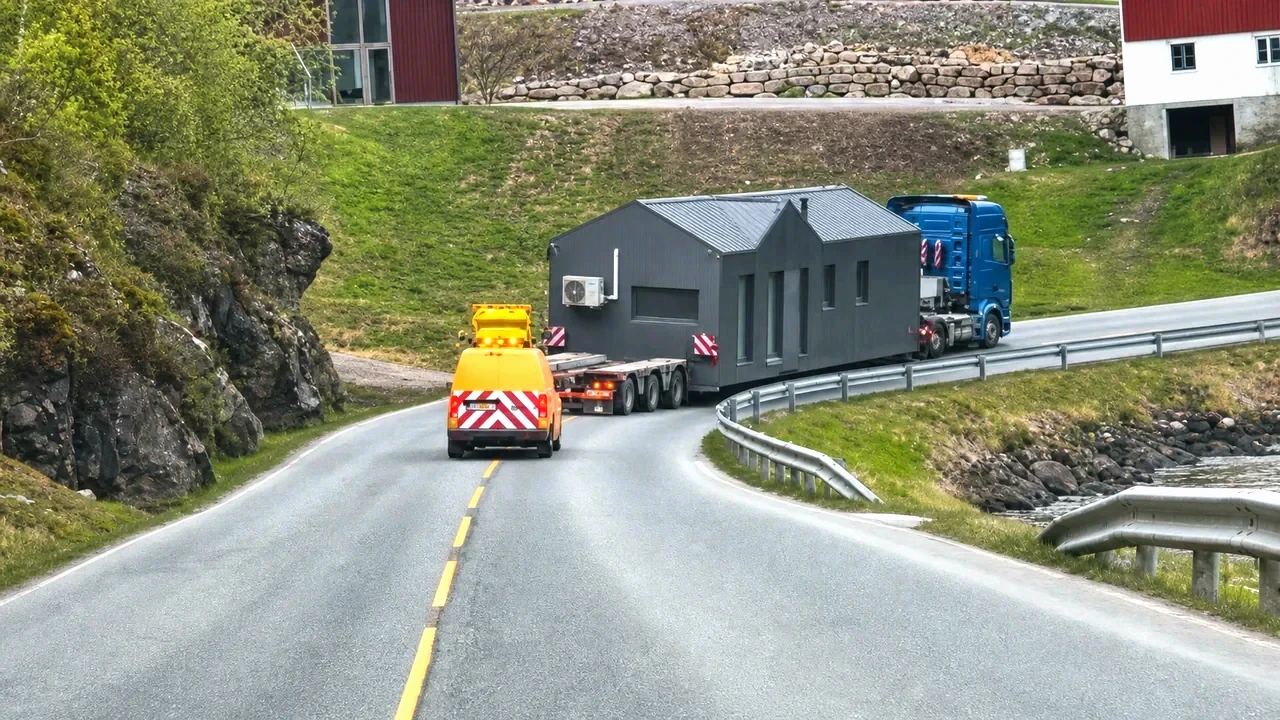
2. Delivery to site
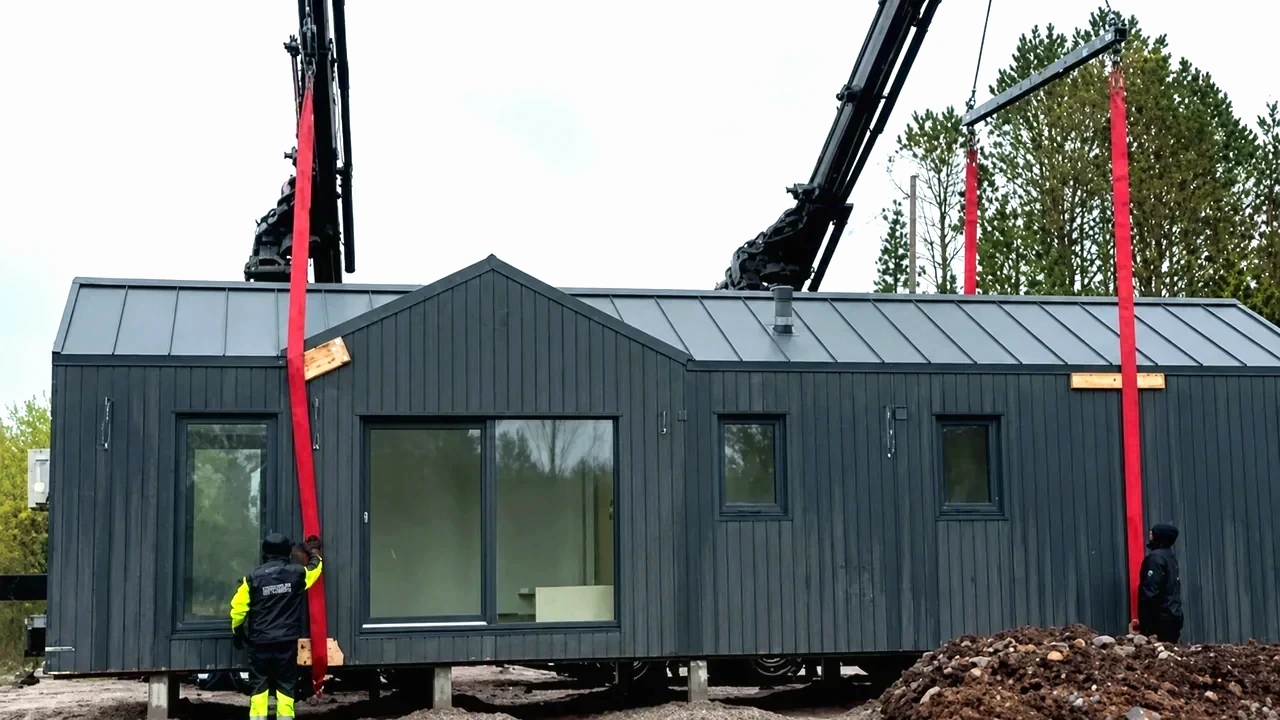
3. Unloading and preparation
Frequently asked questions
What does a finished house really cost after delivery and local work?
The final project cost combines the house price with transport, foundation and groundwork, utility connections, permits, and any site-specific work. We separate the house delivery from local costs so you can build a realistic total budget before committing.
Which costs may be added beyond the advertised house price?
Typical additions are transport to the plot, foundation and groundwork, crane access where required, municipal fees, utility connections, and outdoor work. The exact additions depend on your plot, so they should be reviewed before you compare offers.
Can the agreed house price change after I sign the contract?
The house scope and price should be documented in the final quotation and contract before signing. Changes can still affect the total if you request upgrades, alter the specification, or if unconfirmed site conditions create extra local work. We aim to identify those variables early.
How do I know whether my plot is suitable for a finished house?
We review access for transport and lifting, terrain, foundation requirements, utility connections, planning restrictions, and the selected model. A plot assessment helps expose costly constraints before you order the house.
Who is responsible for permits, foundations, and utility connections?
Responsibilities are agreed for each project. We provide the technical house documentation needed for planning and coordination, while local applications, groundwork, foundations, and utility connections may involve the buyer and local contractors. Your quotation should state clearly who handles each item.
What happens if delivery or installation is delayed?
The expected production, delivery, and installation stages are set out before the project begins. Weather, site readiness, transport access, and local approvals can affect timing, so dependencies and responsibilities should be documented in the project plan and contract.
What happens if I find a defect after handover?
Report it promptly with photos and a clear description. The handover documents and guarantee terms determine the inspection and correction process. Our houses include a 5-year guarantee from handover, with the exact coverage stated in the signed documents.
How can I compare finished-house quotations fairly?
Compare the same scope line by line: structure, roof, windows, doors, interior finish, kitchen and bathroom, electrical and plumbing work, transport, lifting, foundation, permits, installation, handover, and guarantee. A lower headline price is not necessarily a lower completed-project cost.