Checklist for choosing a prefab house
The right house is about more than floor area. Review these points before choosing a model and supplier.
A prefab house should suit daily life, the plot and the budget at the same time. A model can look right in photographs but work poorly if its rooms, delivery scope or site requirements have not been considered carefully.
Use this checklist before choosing a model and before signing an agreement.
Start with needs, not only floor area
Write down who will live in the house now and what could change over the coming years. Consider:
- the number of permanent bedrooms
- a home office or guest room
- storage and technical space
- single-storey accessibility
- space for dining and social areas
- separation between private and shared rooms
A smaller house with a strong layout can work better than a larger house with floor area in the wrong places.
Test the layout
Read the floor plan as a series of everyday movements. Where do you go with shopping bags? Is there a natural route from the entrance to the kitchen? Can the bathroom be reached without crossing a private area?
Also check:
- usable walls and door swings
- daylight and views
- space around beds, tables and kitchen units
- noise between living rooms and bedrooms
- laundry and storage
- the connection between indoor and outdoor areas
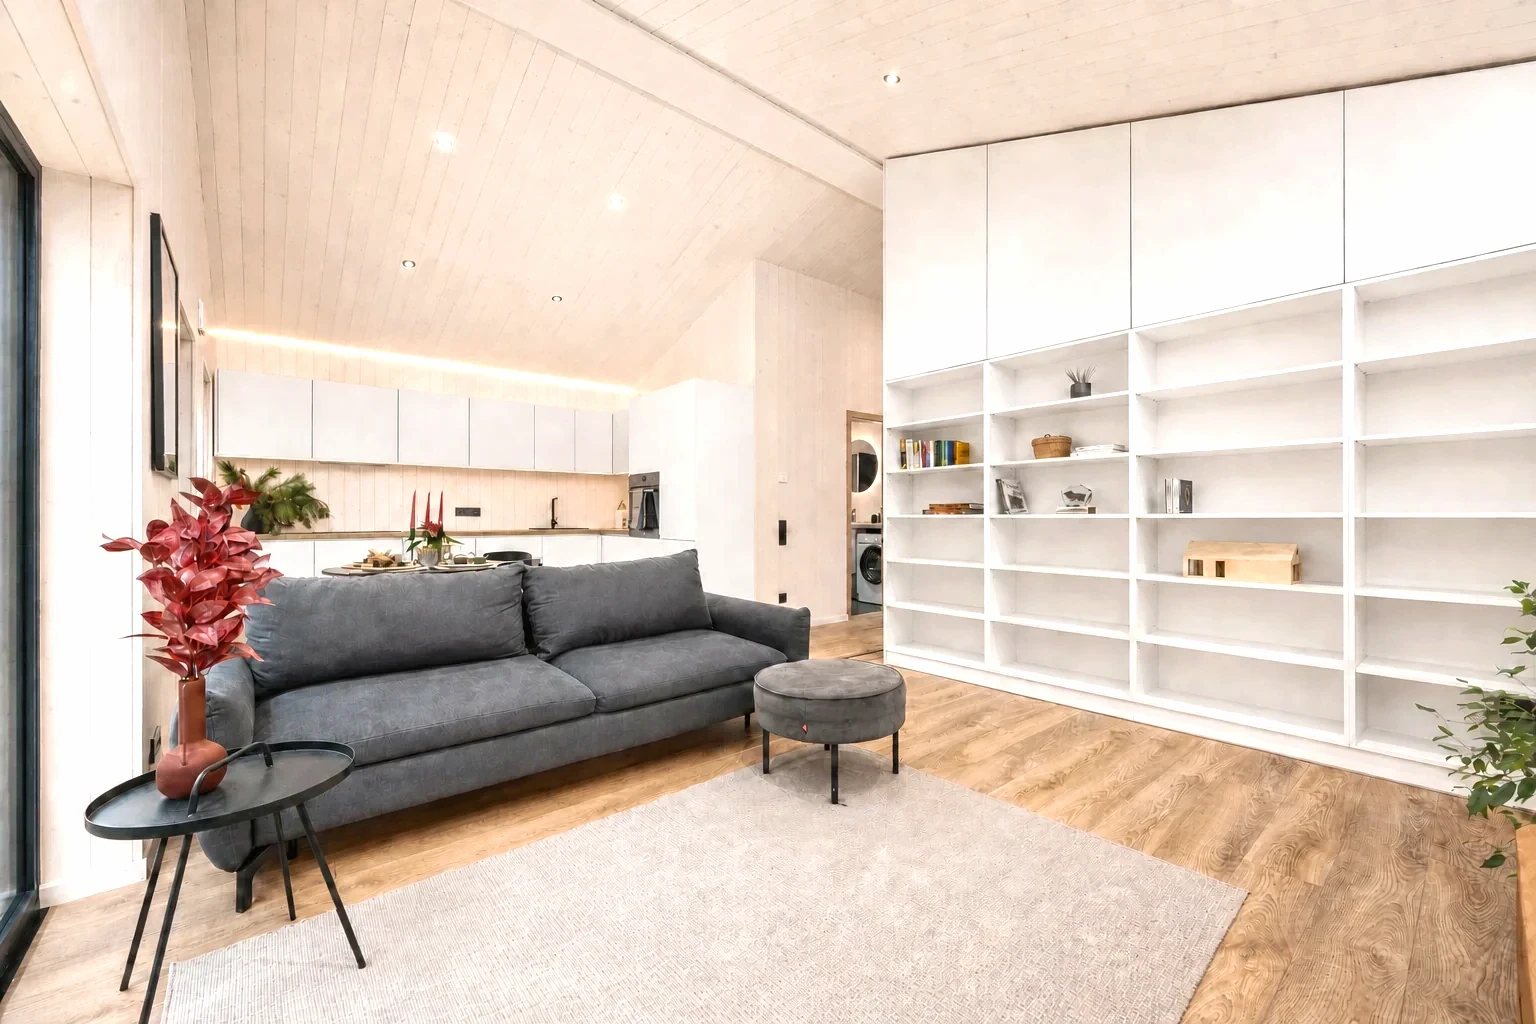
Visit a real house where possible. Images show the appearance, while a viewing makes heights, widths and distances much easier to understand.
Check the delivery
Ask for a specification listing materials, products and workmanship. Pay particular attention to whether the kitchen, bathroom, surfaces, electrical work and plumbing are included.
Separate:
- items included in the house delivery
- optional upgrades
- the customer’s responsibilities
- work that must be clarified for the plot
If an item only appears in an illustration and is not listed in the specification, do not assume it is included.
Assess the plot early
The shape and dimensions of the house must work with the building boundaries, terrain and access. Before committing to a model, establish:
- where the house can be positioned
- which orientation gives the best daylight and outdoor area
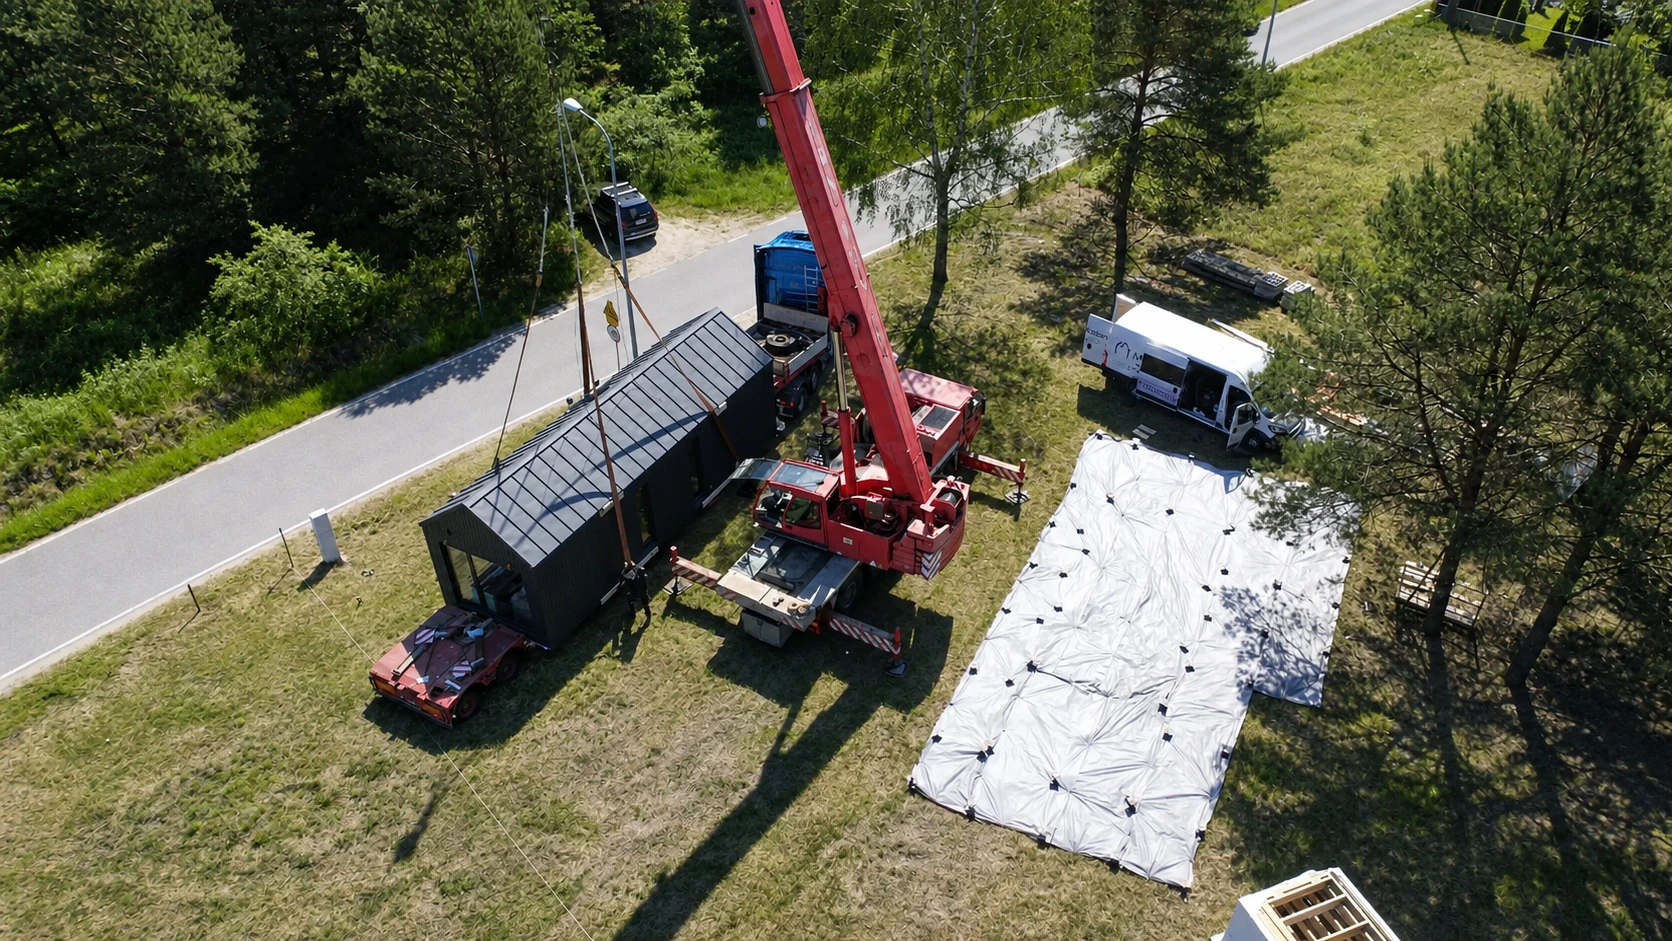
- whether transport vehicles and the crane can reach it
- which foundation solution is suitable
- where utility connections are located
- which municipal requirements apply
This reduces the risk of making expensive changes late in the process.
Documentation and guarantee
Ask what documentation is supplied with the house and at handover. The guarantee should explain:
- what it covers
- when it begins
- how long it lasts
- how defects are reported
- who handles follow-up
A clear process after handover is an important part of buyer confidence, not simply a marketing statement.
Compare the complete cost
Compare the house delivery and plot costs separately. This shows why quotes differ and which costs remain uncertain.
Before deciding, you should have:
- chosen the model and delivery standard
- checked the layout
- assessed the plot and access
- received a written included-and-excluded list
- identified local costs
- checked the schedule, payment plan and guarantee
Start by comparing Compact 50 m2, Family 80 m2 and Family 100 m2.
Written by Hjemover and reviewed by Delivery team. Last updated 26 July 2026.