Prefab house plot costs: what must be clarified
The house price is only one part of the project. These are the costs that need to be investigated for your specific plot.
When considering a prefab house, separate the price of the house delivery from costs created by the plot. The model can have a clear house price while groundwork, foundations, transport and local connections must be calculated for the property.
The goal is not to guess one total immediately. It is to identify every cost area and reduce uncertainty in the right order.
Ground conditions and groundwork
The slope, soil, drainage and possible blasting requirements affect the work needed before installation. A flat plot is not automatically simple; bearing capacity and water conditions still need assessment.
Typical work can include:
- clearing and excavation
- removing or adding material
- compaction and drainage
- blasting or stabilisation
- preparing an access road and working area
- final grading around the house
Ask for the assumptions behind each estimate to be documented. If ground conditions have not been investigated, this should be clearly shown as an uncertainty.
Foundation
The foundation must suit the house, plot and local requirements. Frost, terrain, bearing capacity and technical connections can all affect the chosen solution.
Clarify who designs the foundation, who checks the dimensions, and when it must be ready. Tolerances and a pre-delivery inspection should be part of the plan.
Transport and crane
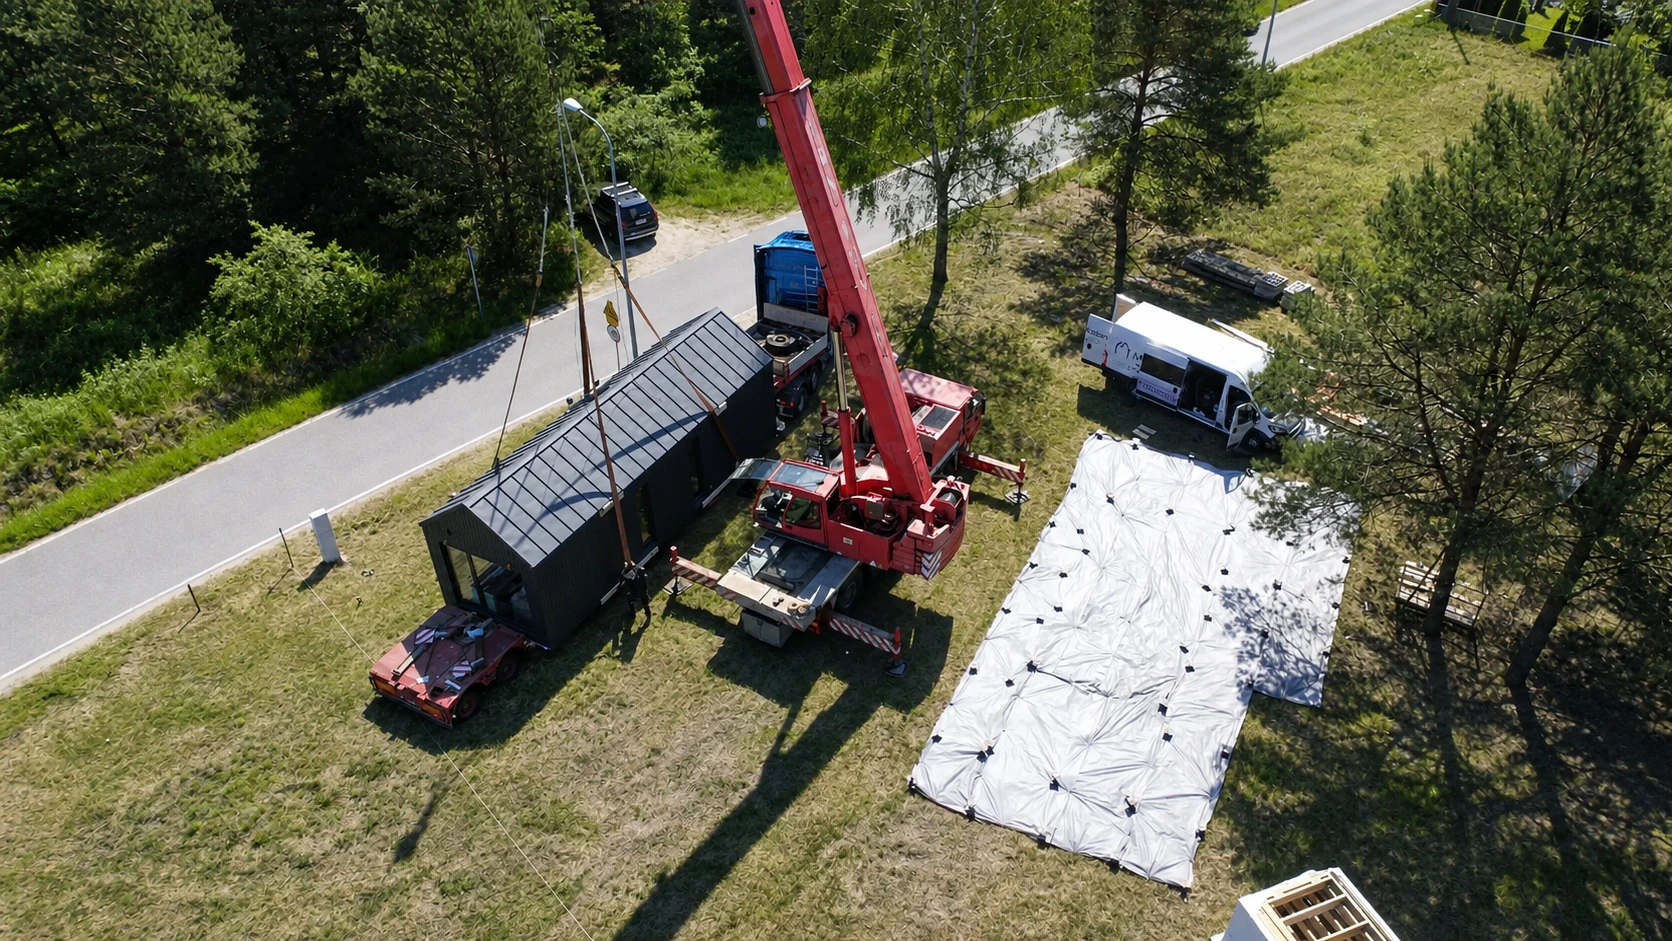
Prefab houses are transported in large sections. The supplier therefore needs to understand both the route to the plot and the area where the sections will be lifted.
Check:
- road width, height and turning radius
- bridges, cables, trees and other obstacles
- ground conditions for the transport vehicle and crane
- distance from the crane position to the foundation
- possible traffic management or permits
- waiting time and additional lifts
Photos, maps and a site visit provide a much stronger basis than an address alone.
Utility connections
Even when electrical and plumbing work is completed inside the house, it still needs to be connected to local services. Clarify responsibility and distance for:
- electricity
- water and sewer
- a private well or wastewater system where relevant
- internet
- stormwater and drainage
Fees and available capacity vary by municipality and utility provider. Request information directly from the relevant local organisations.
Applications and local requirements
Planning rules, building boundaries, site coverage and height requirements can affect which model fits. Investigate these matters before spending time on detailed options.
The municipality may also require documentation about access, parking, terrain, stormwater or neighbouring properties. A qualified local applicant can help coordinate the process.
How to get a better estimate
Collect the following before requesting a total-price estimate:
- the exact address and property identification
- a site plan and available plot information
- photos and video of the access route and plot
- the desired model and approximate position
- information about water, sewer and electricity
- known ground surveys or previous work
Better source information means fewer assumptions in the estimate. You can also see how delivery and installation work before choosing a model.
Written by Hjemover and reviewed by Delivery team. Last updated 26 July 2026.